Skip to content
UnionArchitecture

Guides

Plan your house with confidence.

Plain-language guides on house plans, elevations and costs, written to help you decide before you speak to anyone.

4 guides · House plans · Costs · 3D elevation

30 FT40 FT30×401,200 SQ FT

Featured guideHouse plans2 min read

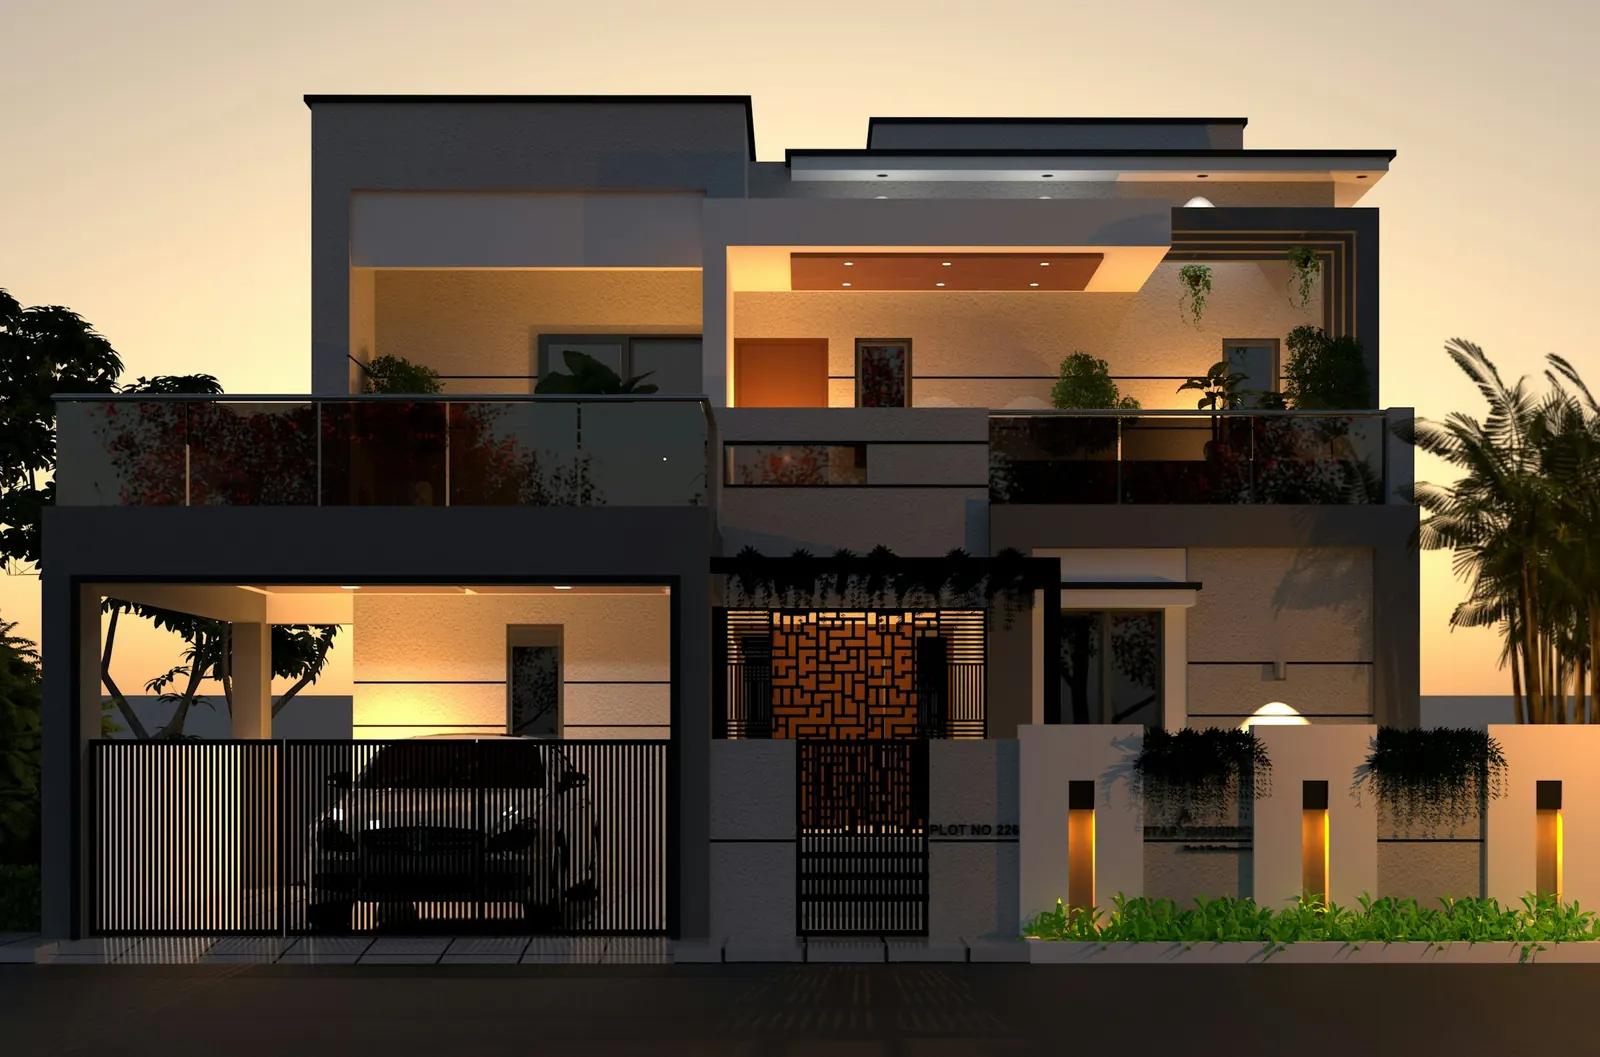
30x40 house plan: what fits on a 1200 sq ft plot

Planning a house on a 30x40 plot? How width, setbacks, floors and room priorities shape the layout, and what to decide before your house map is drawn.

Read the guide

Have a question about your plot?

Talk it through with our architects, at no cost.

Prefer to call? Call Now: +91 94128 79100