Most requested · Lucknow
House map & floor plan design
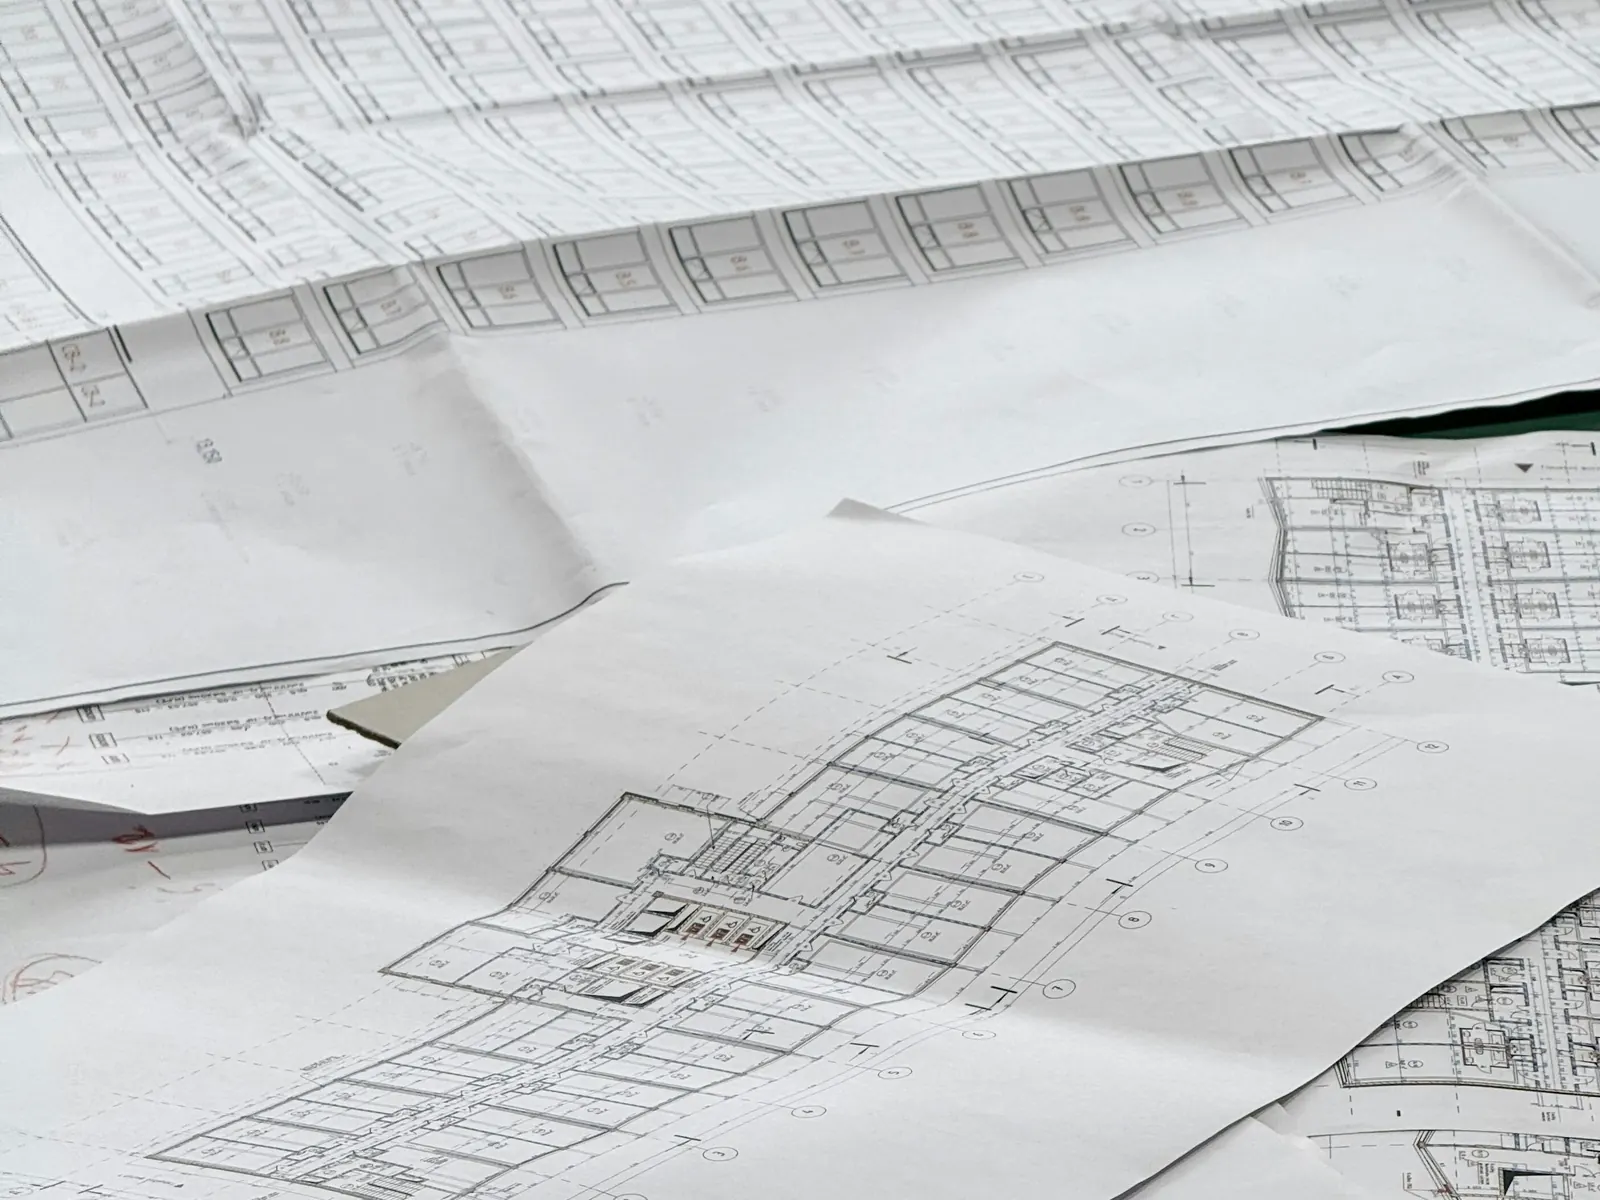
A good house map makes every square foot work: rooms that get light and air, a staircase that doesn't waste space, and a layout that suits how your family lives. We design floor plans for independent houses on your plot in Lucknow.
Prefer to call? Call Now: +91 94128 79100
What's included
What you get
- Floor plan for each floor with room sizes and dimensions
- Furniture layout so you can see how each room will be used
- Door, window and staircase positions
- Revisions as agreed in your quotation
- Files you can share with your builder (PDF, and other formats if agreed)
Planning around your plot
Plot size and shape decide most of the layout. These are the details we work through with you; exact room sizes always depend on your plot, setbacks and local building rules.
- 01
Plot dimensions
Common plots like 30x40 (1200 sq ft) and 30x50 (1500 sq ft) allow very different layouts. Width matters as much as area, because it decides how many rooms can face the road or get natural light.
- 02
Room requirements
How many bedrooms, attached bathrooms, a puja room, parking, a guest room or a home office. We prioritise what matters most to you when space is tight.
- 03
Floor layouts
Single-floor or G+1/G+2 plans, including whether upper floors will be a separate unit later, and where the staircase goes so it works for every floor.
- 04
Direction & ventilation
Plot facing affects light, airflow and Vastu preferences. Tell us your preferences and we'll explain the trade-offs on your plot.
Process
How it works
- 1
Share your requirements
Plot size, number of floors, rooms you need and any photos or sketches. A quick form or WhatsApp message is enough to start.
- 2
Consultation
We discuss your family's needs, budget and preferences by phone, WhatsApp or in person, and confirm what you need from us.
- 3
Quotation
You receive a written quotation with the exact scope: drawings included, number of revisions and the timeline we can commit to.
- 4
Design & delivery
We prepare the design, review it with you, make the agreed revisions and hand over the final files.
What to share to get started
- Plot length and width (e.g. 30x40 ft), and which side faces the road
- Number of floors you plan to build now and later
- Rooms you need, plus any must-haves (parking, puja room, lift space…)
- A photo of the plot or any existing sketch, if you have one
FAQ
Questions about House Map Design
How much does house map design cost?
It depends on plot size, number of floors and how many drawings and revisions you need. Share your requirements and we'll send a written quotation; there's no charge for the quotation.
Can you design for a 30x40 or 30x50 plot?
Yes. These are among the most common plot sizes we're asked about. The best layout depends on your plot's facing, setbacks and room needs, so we plan it for your specific plot.
Will the map be approved by the authority?
Approval decisions are made by the development authority, not by us. We can tell you what drawings are usually needed and plan with the applicable rules in mind, but we can't guarantee an approval outcome.
Do you also design the 3D elevation?
Yes. Many clients get the floor plan and 3D elevation together so the front design matches the layout.
Begin your project
Let's plan a house that fits your plot.
Share a few details. We'll call you to understand the rest, then send a written quotation.
- 01We call you back to understand your plot and what you need.
- 02We discuss options by phone, WhatsApp or in person.
- 03You receive a written quotation with scope and timeline. No obligation.