Most requested · Lucknow
3D elevation design
The elevation is the face of your home. A 3D design lets you see materials, colours, windows and lighting before construction starts, and helps your builder execute exactly what you approved.
Prefer to call? Call Now: +91 94128 79100
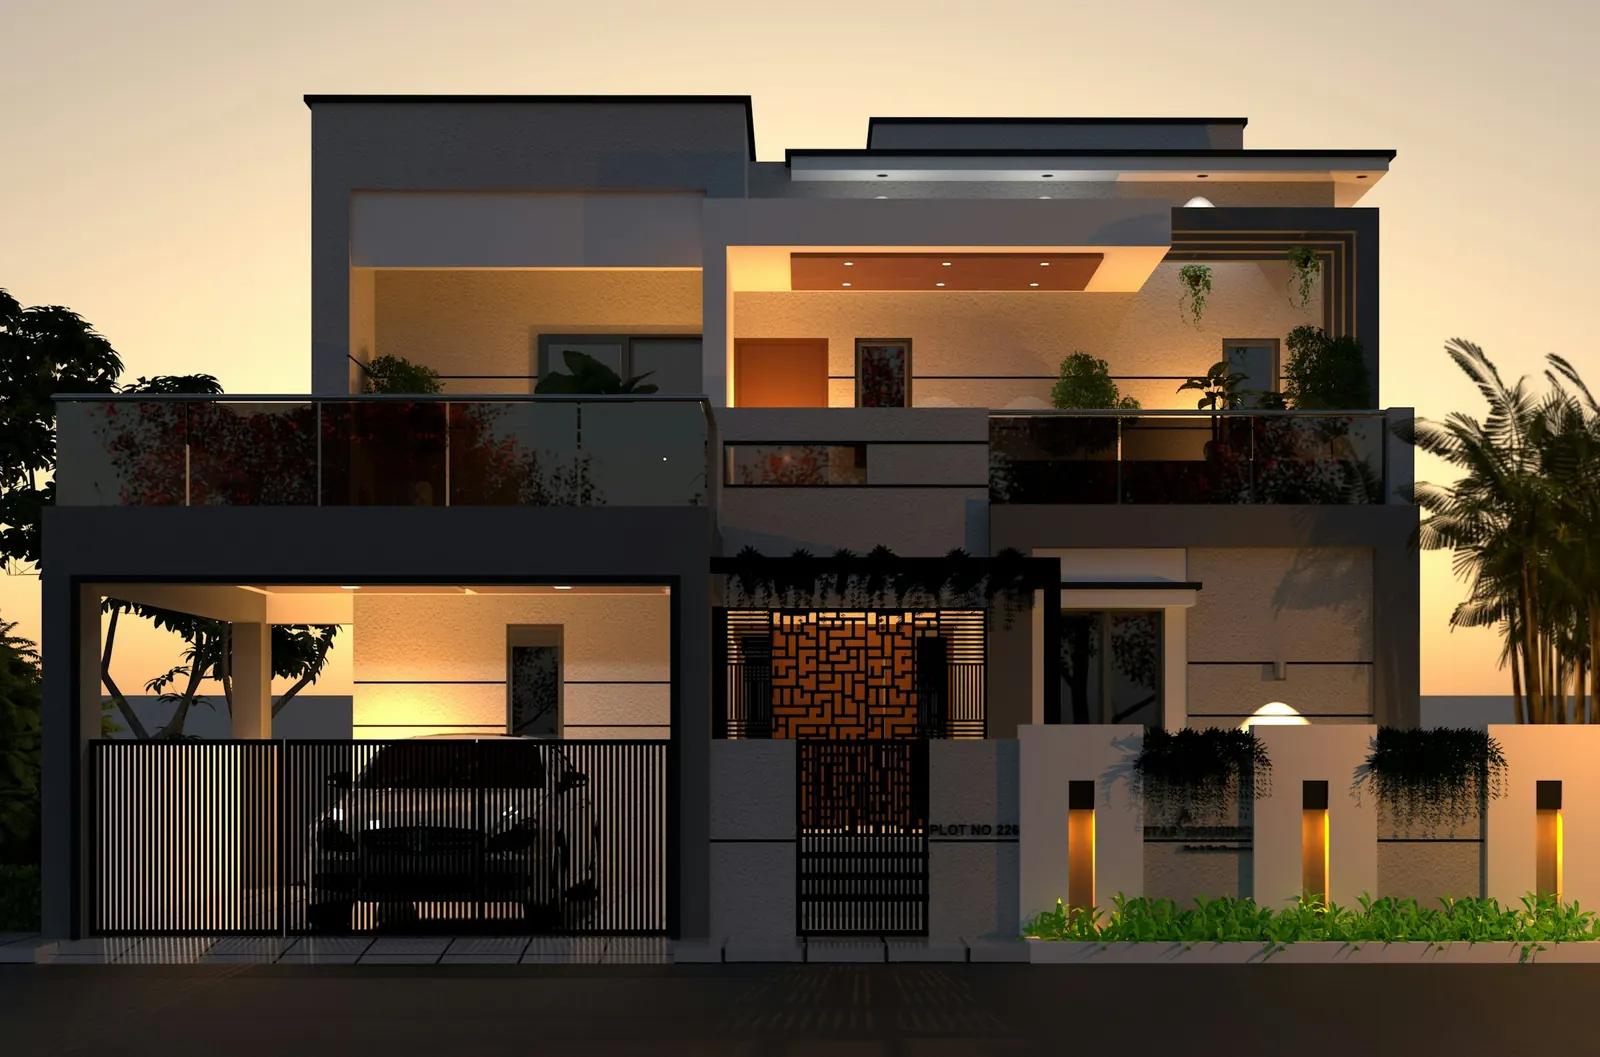
What's included
What you get
- 3D views of your front elevation (number of views as agreed)
- Material and colour suggestions for walls, cladding, railings and windows
- Revisions as agreed in your quotation
- High-resolution images you can share with your builder and family
Styles we can design in
Not sure which style suits you? Share a few photos you like. That is often the fastest way to agree a direction.
- 01
Modern
Clean lines, flat roofs, large windows and a restrained palette of materials.
- 02
Contemporary
Modern forms with warmer materials such as wood, stone or textured finishes.
- 03
Traditional
Arches, jaalis, sloped elements and detailing inspired by regional architecture.
- 04
Minimal
Very few materials and colours, with the focus on proportion and light.
Process
How it works
- 1
Share your requirements
Plot size, number of floors, rooms you need and any photos or sketches. A quick form or WhatsApp message is enough to start.
- 2
Consultation
We discuss your family's needs, budget and preferences by phone, WhatsApp or in person, and confirm what you need from us.
- 3
Quotation
You receive a written quotation with the exact scope: drawings included, number of revisions and the timeline we can commit to.
- 4
Design & delivery
We prepare the design, review it with you, make the agreed revisions and hand over the final files.
What we need to start your elevation
- Your floor plan (or plot size and number of floors if the plan isn't ready)
- Plot width and which side faces the road
- 2–5 reference photos of elevations you like
- Any material or colour preferences, and your rough budget for the facade
FAQ
Questions about 3D Elevation
Do I need a floor plan before the 3D elevation?
It helps, because the elevation must match the windows, doors and floors in your plan. If you don't have one yet, we can design both together.
Can you design an elevation for an existing house?
Yes. Share photos and measurements of the current front and we'll suggest a redesign that works with the existing structure.
Will the built house look exactly like the 3D?
A 3D view is a visual guide. The final look depends on the materials and workmanship used on site, so we share material details your builder can follow.
Begin your project
Let's design the face of your home.
Share a few details. We'll call you to understand the rest, then send a written quotation.
- 01We call you back to understand your plot and what you need.
- 02We discuss options by phone, WhatsApp or in person.
- 03You receive a written quotation with scope and timeline. No obligation.