Most requested
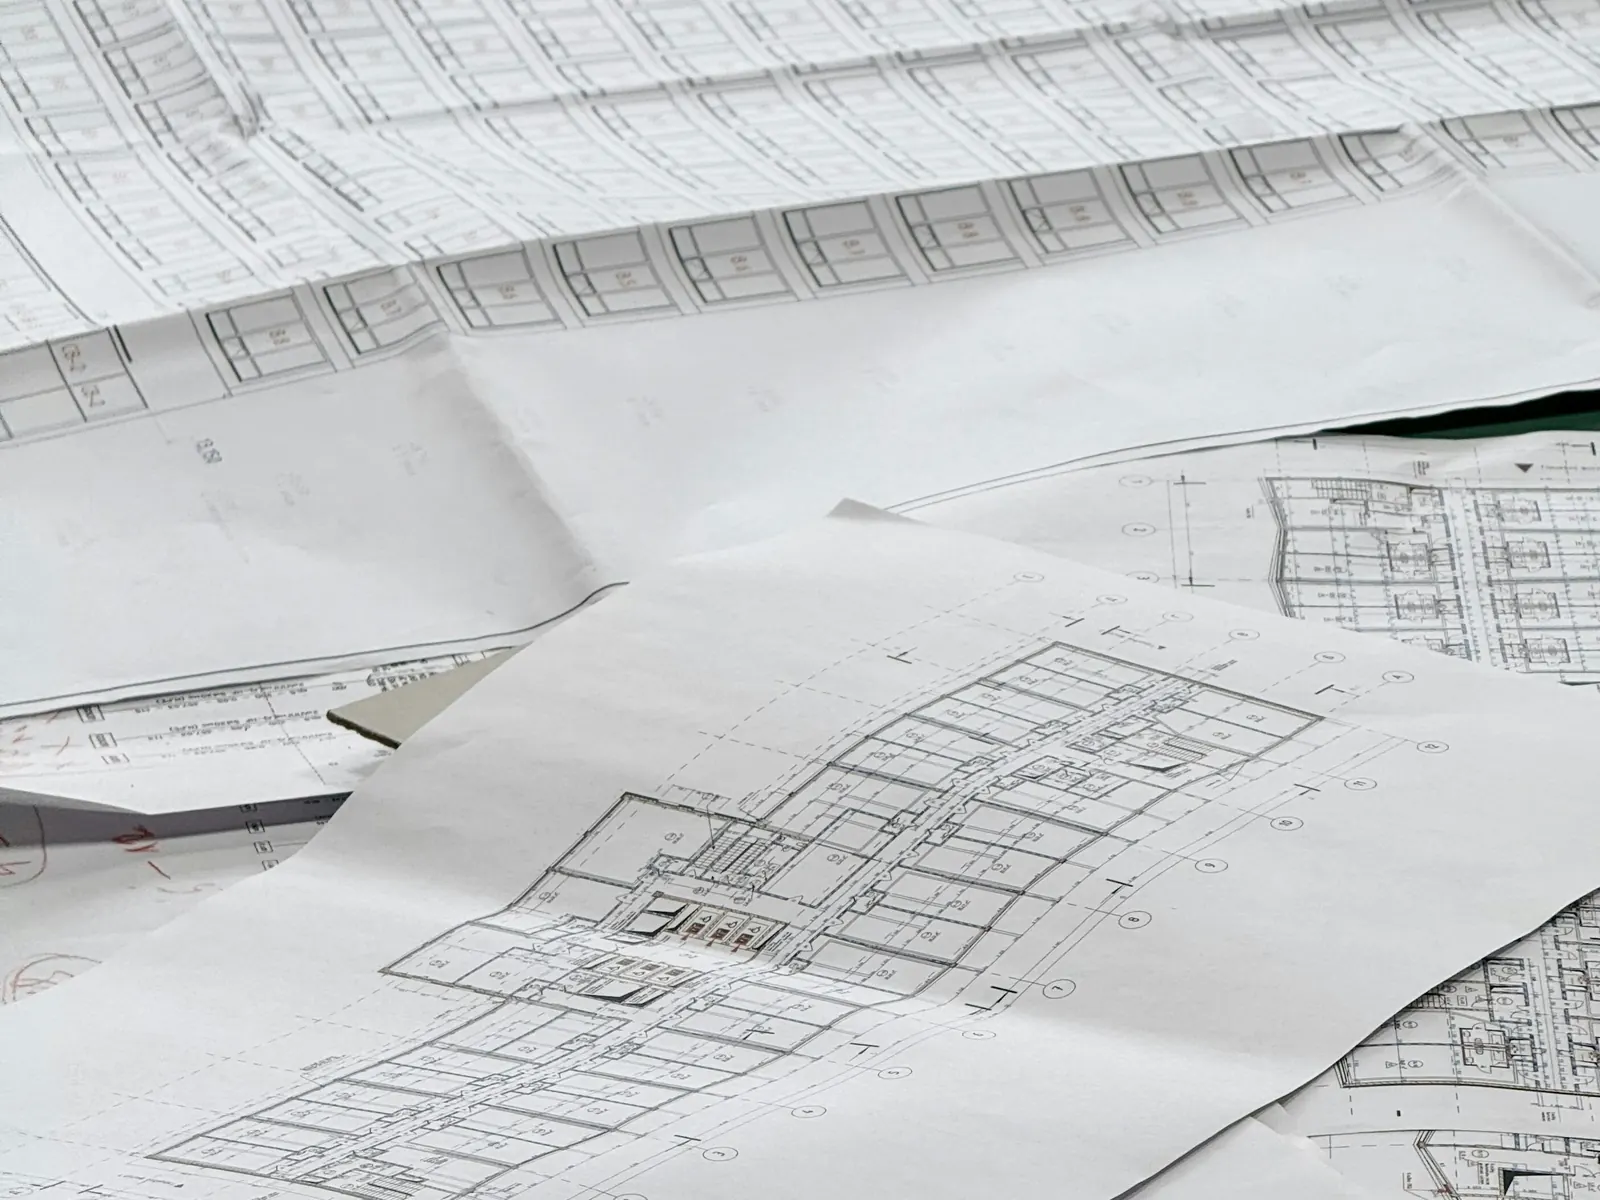
House Map / Floor Plan Design
Practical floor plans for your plot: rooms, stairs, light and ventilation worked out before you build.
Explore serviceArchitecture · interiors · construction / Lucknow
House maps and 3D elevations designed for your plot, interiors planned around your family, and construction by our own team.
Or chat with us on WhatsAppOur services
Start with a house map and elevation, then let the same team plan the interiors and build it.
Practical floor plans for your plot: rooms, stairs, light and ventilation worked out before you build.
Explore service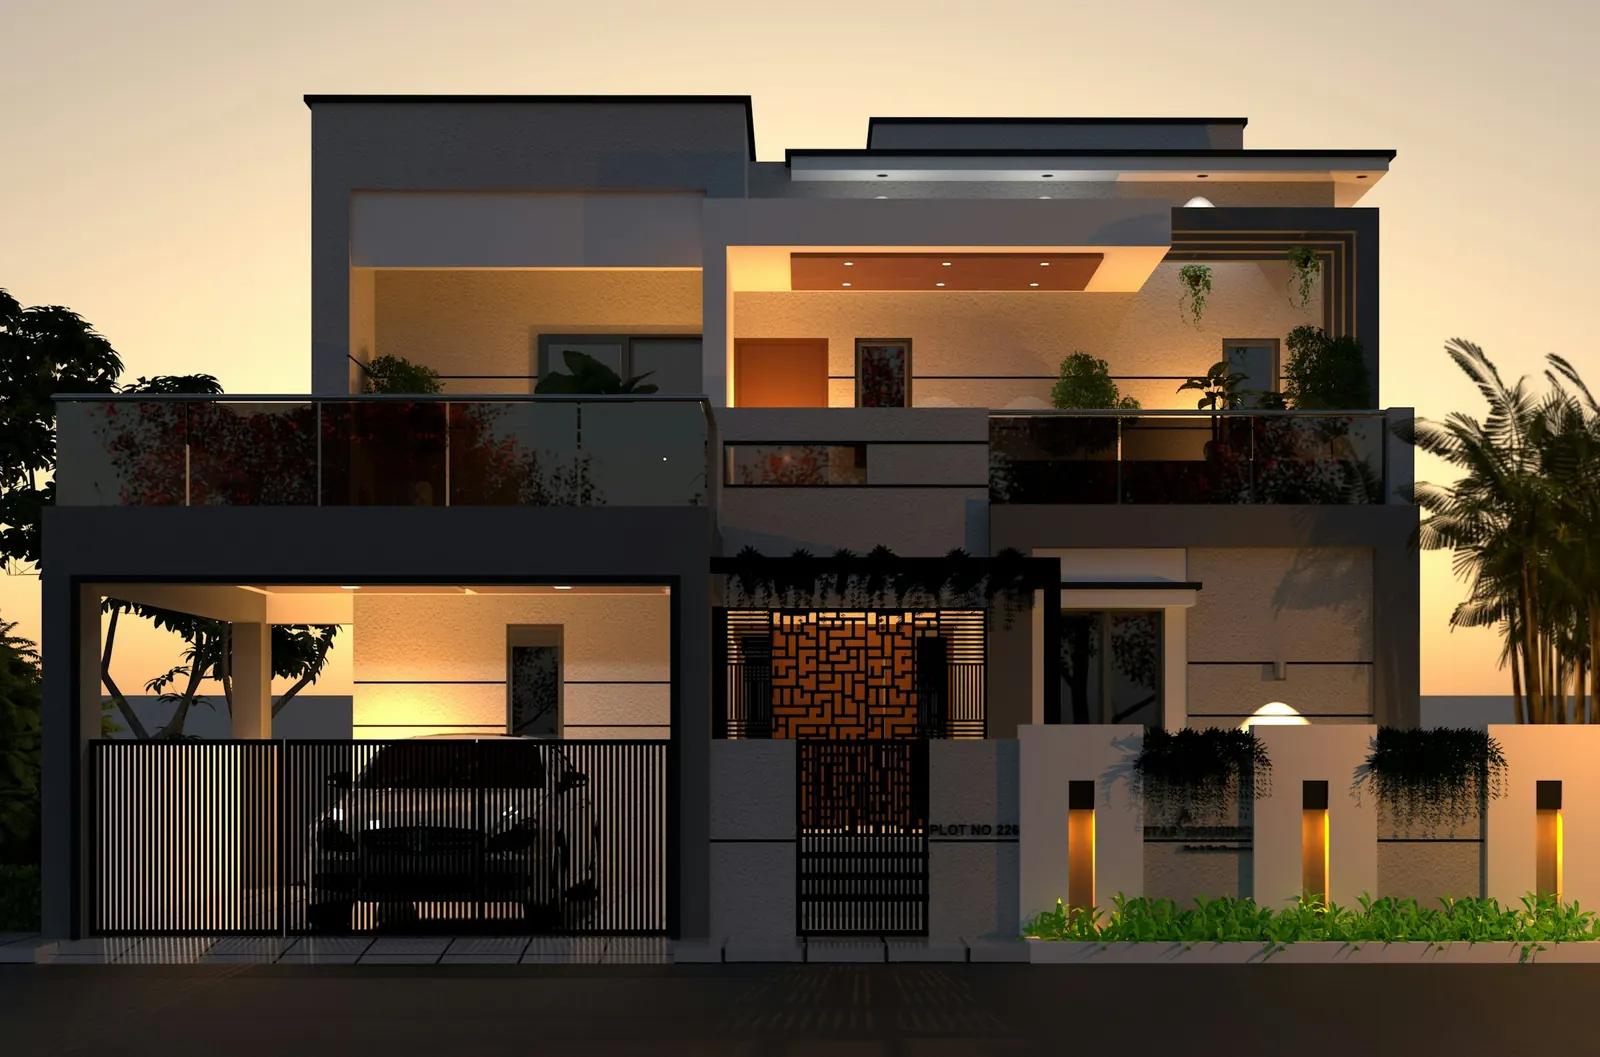
See your home's front design in 3D (materials, colours and lighting) before construction starts.
Explore service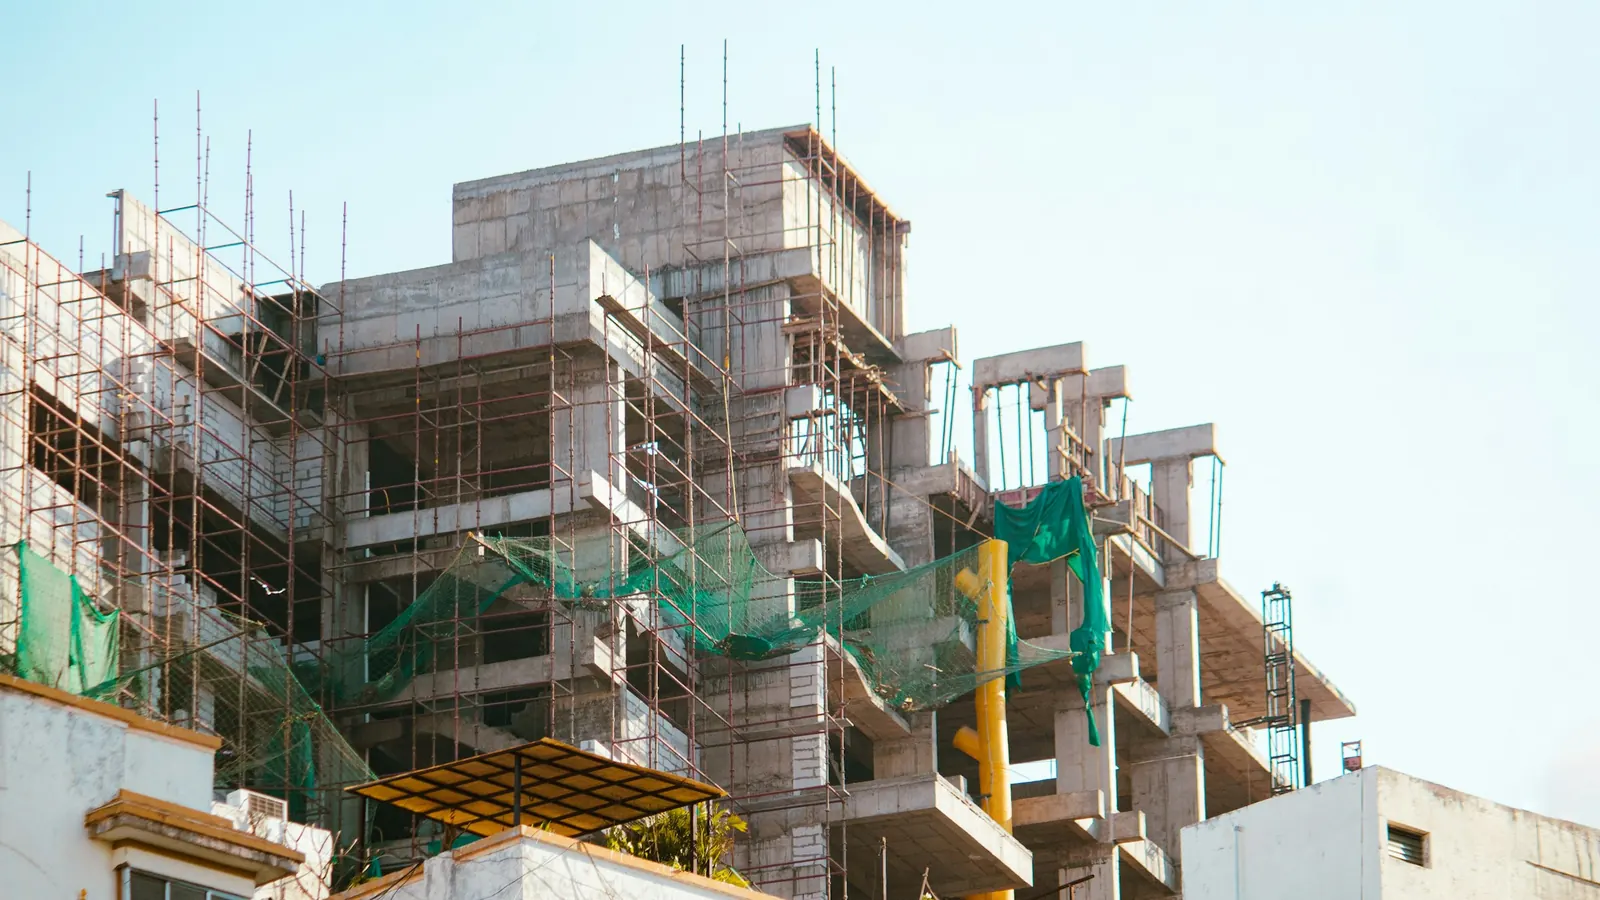
Construction of your house based on approved drawings, with a clear scope agreed upfront.
Explore service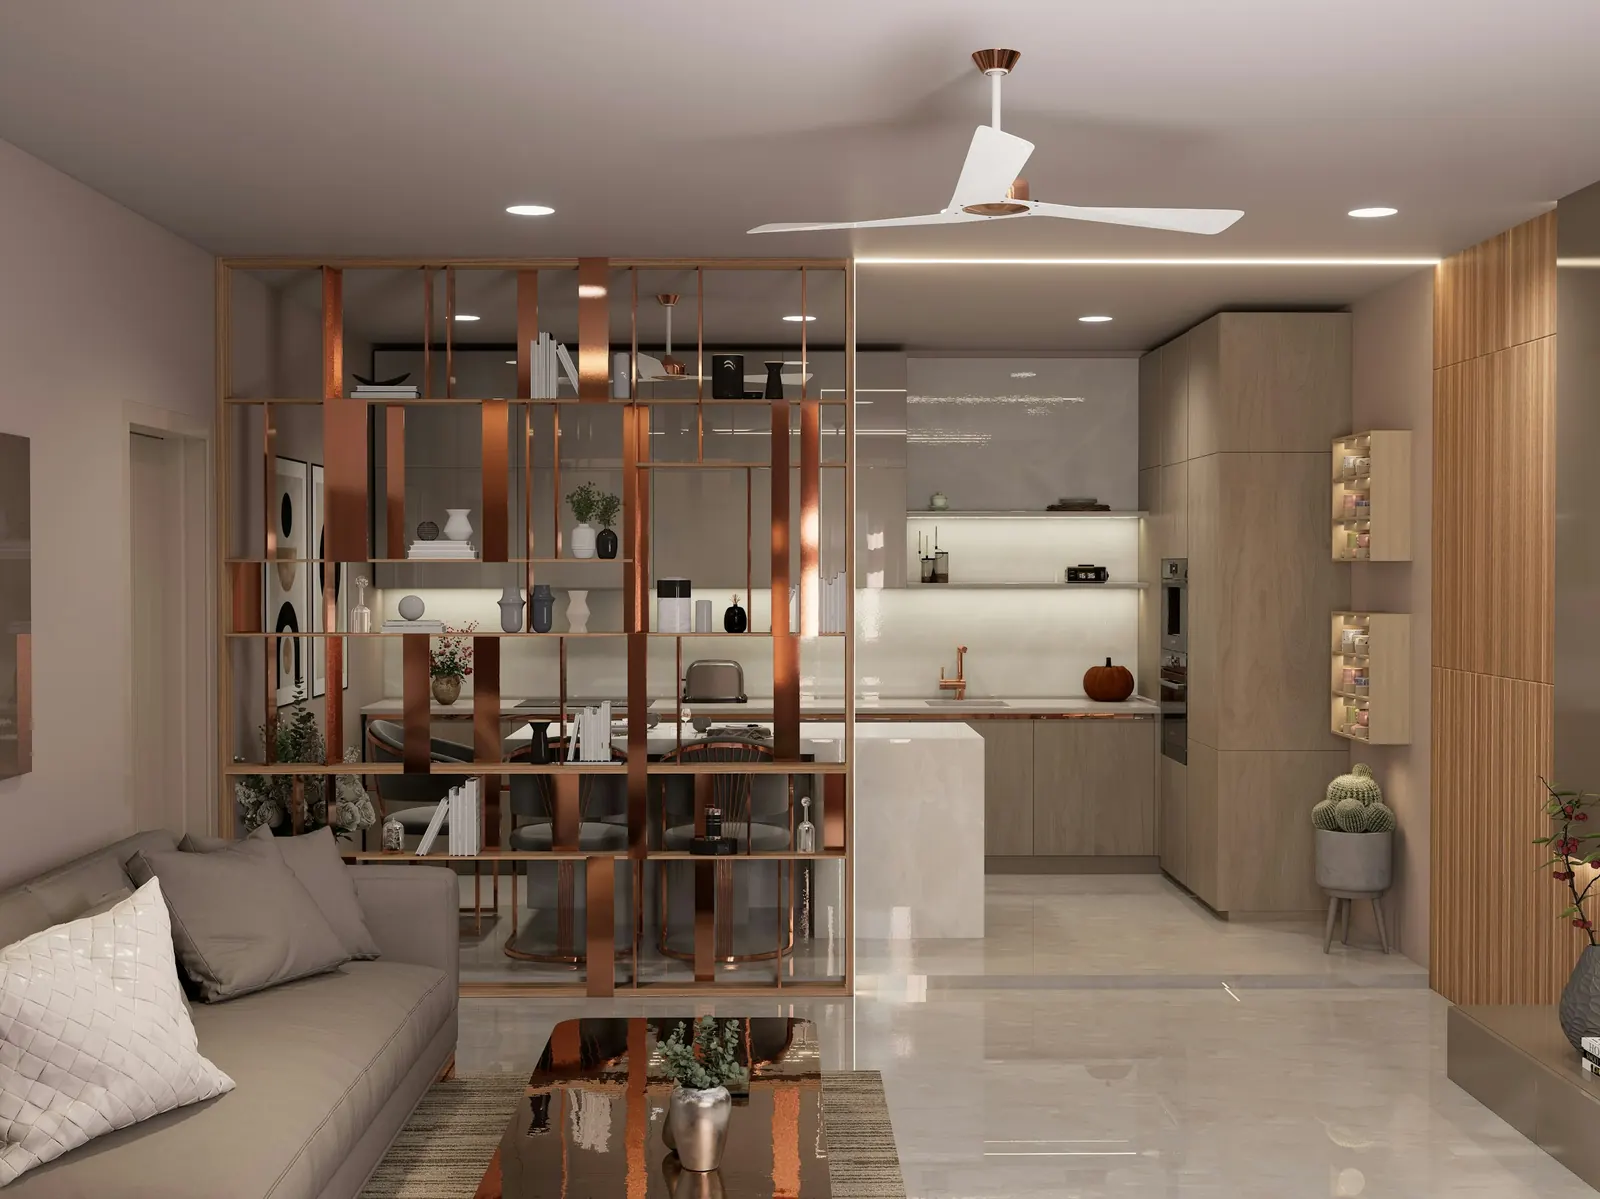
Room-by-room interior design for homes and offices, from layout to materials.
Explore serviceWhy Union Architecture
Designing and building with the same team means fewer handovers, fewer surprises and one point of contact.
The architects who draw your map also design the elevation and interiors, and our team builds it. No outsourcing, no passing you between contractors.
Every plan starts from your plot size, road side and family's needs, never a downloaded template.
You get a written quotation with deliverables, revisions and timeline before you pay anything.
Call or WhatsApp the team directly, and get progress updates as the project moves forward.
How it works
Plot size, floors and the rooms you need: by form, WhatsApp or phone.
We talk through your design or construction requirements and budget.
You receive a written scope and quotation. No obligation.
We deliver the design or build, keeping you updated at each stage.
Budget
Every home is different, so we quote for your project rather than publish fixed prices. These are the main factors.
Plot and built-up area
Larger plots and more covered area mean more drawing and design work, or more construction.
Number of floors
Each floor needs its own plan, and floors change the structure and the elevation.
Level of detail
A basic floor plan costs less than a full set with furniture layouts, 3D views or working details.
Materials and specifications
For construction and interiors, the finishes and fittings you choose drive most of the cost.
Your plot size (for example 30x40 ft), which side the road is on, how many floors you plan and the rooms you need. Photos of the plot or a rough sketch help but aren't required.
It depends on the service and is listed in your quotation: for a house map, floor plans for each floor with room sizes and door, window and staircase positions; for a 3D elevation, rendered views of the front design with materials and colours.
The number of revisions is agreed in writing in your quotation before work starts, so you know exactly what's included.
It depends on the size of the project and how quickly decisions are made. We commit to a timeline in your quotation rather than promising one upfront.
Yes. We build from approved drawings, with the scope, specifications and payment stages agreed in writing. You can also take only the design from us.
Approval is decided by the development authority, so nobody can guarantee it. We prepare drawings for your plot and tell you which documents are usually needed.
Yes. Discussing your requirements and receiving a quotation is free and carries no obligation.
Free consultation
Name, mobile, service and location are enough to start. We'll call you, understand your project and send a written quotation with no obligation.
Prefer WhatsApp? Message us