3D elevation1 min read
What to prepare before your 3D elevation design
Get a better 3D elevation, faster: the plan, plot details, reference photos and budget information to share with your designer before you start.
By Union Architecture ·
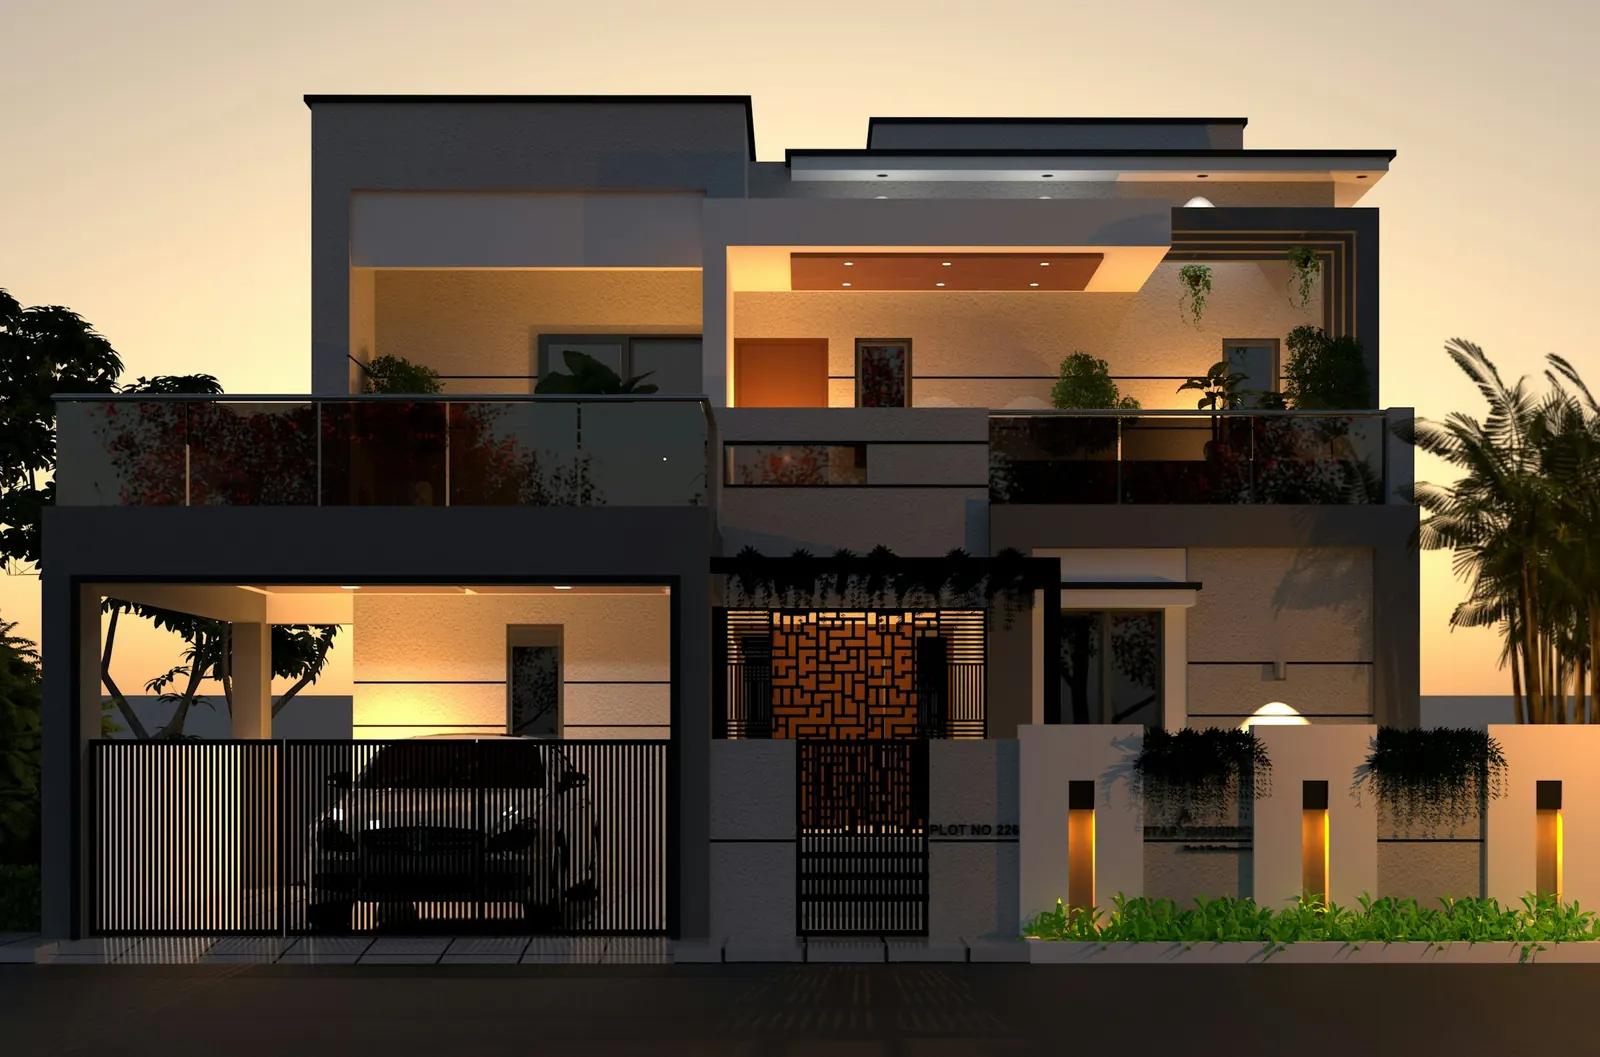
A 3D elevation turns your floor plan into a picture of how your home will look from the street. The more clearly you can describe what you want, the fewer revisions you'll need.
Information to have ready
- Your floor plan, or at least the plot size and number of floors
- Plot width and which side faces the road
- Positions of the main door, windows and balconies if already fixed
- Whether you plan to add floors later
Reference photos help most
Collect 2–5 photos of house fronts you like and note what you like about each: the colours, the materials, the balconies or the lighting. Photos communicate style far better than words like 'modern'.
Talk about the facade budget early
Cladding, stone, glass railings and lighting all add cost. Sharing a rough budget for the front helps the design stay realistic for construction.
A 3D view is a visual guide. The finished look depends on the materials and workmanship on site, so keep the material details with your builder.